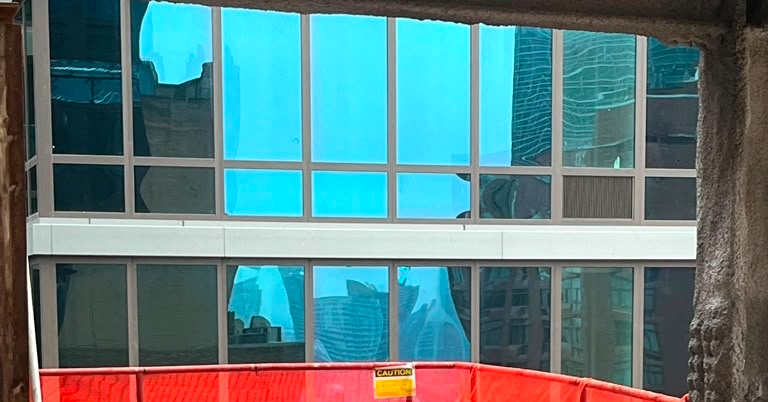
Two columns that buckled and failed in a Midtown Manhattan tower on July 7 were supposed to be strengthened with steel plates to support the addition of 15 residential floors above, according to structural drawings obtained by The New York Times through a records request to the New York City Department of Buildings.
But engineers who examined both the drawings and photographs of the buckled columns said there was no evidence that the plates were added to the columns as designed. The plates would have turned the columns — which had a classic, I-shaped cross-section — into boxlike pillars that would have been easily identified in photographs, the engineers said.
Photographs and videos of the buckled columns gathered by The Times and shared with engineers clearly show two sides of one column and at least one side of the other where reinforcements were required.
The reinforcing plates were critical for supporting the added weight of the new floors, the engineers said, and the drawings left no doubt about the type and location of the new steel. Somehow, though, most or all of the plates appeared to be left out, leaving the original I-shaped columns more prone to failure. The columns were partly coated with spray-on fireproofing that was also damaged in the buckling process.
Daniel Linzell, a structural engineer and dean of engineering at Worcester Polytechnic Institute, said that the plan detailed in the drawings was clear.
“It refers to and it shows plates to be added, and it involves taking the ‘I’ and turning it into a box,” Dr. Linzell said. “It talks about existing columns in the older portion of the building, and it calls out how those plates would be attached.”
But when he examined the photos, Dr. Linzell said, “I do not see evidence that would substantiate the addition of plates to the columns that are in the photos.”
Joe DiPompeo, a former president of the Structural Engineering Institute at the American Society of Civil Engineers, came to similar conclusions. The drawings, he said, indicated that the reinforcement on the columns should be “making them a box as viewed from the outside.”
“In those pictures, clearly that’s not what’s there,” Mr. DiPompeo said. “We’re seeing that the reinforcement wasn’t actually installed as described in the drawings.”
MetroLoft, the main developer of the site, did not respond to specific questions about the buckling beams and if reinforcements were added. In a statement sent in response to questions, James Yolles, a spokesman, said, “We continue to work closely with the Department of Buildings, and our focus remains on ensuring the site remains safe as we complete the work necessary to move forward with the successful completion of the project.”
The mystery, Mr. DiPompeo said, is why the drawings provided by the structural engineer weren’t executed as designed.
The entire building could have come down if the original tower had not been able to shift loads to other, undamaged columns and remain upright, engineers said.
“The exact mechanics of how that happened will be determined by the forensic investigation,” Mr. DiPompeo said. “Remember that the columns are designed for the ‘live load’ of people inside in addition to the weight of the building. Very little of that load was actually in the building while it was under construction.”
Some engineers said they were still unsure of exactly what the photographs — taken from odd angles and with imperfect lighting — revealed about the condition of the columns before they buckled.
John Hooper, a structural engineer and consulting principal at Magnusson Klemencic Associates in Seattle, said there was no question that the plans called for reinforcing dozens of columns throughout the existing building — including the two that failed.
“The plans, in my view, clearly show a requirement to reinforce the columns that buckled,” Mr. Hooper said, “not only at the level that buckled but quite a bit farther down.”
He said that some of the photographic evidence was mixed, though. A single side of one of the buckled columns looked as if it did have some kind of plate, he said, adding that there “clearly is not” a plate on the other side. A single plate would not put the column in compliance with the drawings, he said.
Rough calculations show that the plates would have added an enormous amount of strength to the columns, according to R. Shankar Nair, a member of the National Academy of Engineering and former chairman of the Council on Tall Buildings and Urban Habitat. “Those plates that were indicated would have more than trebled the capacity of those columns,” he said.
Unfortunately, he added, “there is no indication that any plates were attached at those locations. That would have been obvious even without removing the fireproofing. Even with the fireproofing, if the reinforcing had been put in place, the columns would have looked like a box, which they didn’t.”
Asked how the error could have occurred, Mr. Nair said: “It’s impossible to say. It’s an obvious mistake. The smoking gun here is the breakdown or the lack of conformance to the drawings.”
Mr. Hooper said that some of the reinforcements of other columns on the same level may have helped keep the whole building from coming down. Overall, he said, the shifting of loads from the damaged columns through floor slabs, beams and other columns would have made the greatest difference. He called that arrangement “redundant load paths.”
“There’s other ways for the loads from the new structure, above, to be carried by the existing framing at the level that the columns buckled,” Mr. Hooper said. “So that framing was able to support that load and kept the floor from sagging even further, and potentially collapsing.”
The Buildings Department has offered few details about what led to the columns buckling, an incident that prompted fears of a building collapse in a busy part of Midtown Manhattan, shut down streets and led to the evacuation of thousands from the area.
As of Thursday, 43rd Street between Second and Third Avenues remained closed to traffic, and at least five surrounding buildings were under full or partial vacate orders.
The department is conducting a “full investigation,” according to David Maggiotto, a spokesman, which involves “a massive review of construction documents and reports held by the developer and construction team, interviews with witnesses and responsible parties, a hands-on sweep of the entire construction site and review of available video and photo evidence.” A third-party engineering firm, Thornton Tomasetti, is also doing an “independent forensic assessment,” Mr. Maggiotto said.
This week, the city said it was conducting safety inspections at other sites across New York City. It declined to provide more details about the scope of the inspections.
New York City investigators and Manhattan prosecutors have also opened a criminal inquiry into the incident.
Mihir Zaveri contributed reporting.
The post Buckled Columns in Manhattan Building Probably Lacked Required Reinforcements appeared first on New York Times.